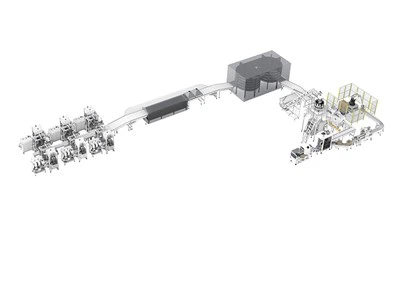
Hey guys, let’s cut to the chase – if you’re in the food production game, you already know a bad line layout doesn’t just slow you down. It’s a money drain, a safety hazard, and a ticking time bomb for product quality. As someone who’s been helping companies build custom food production line layouts for years, I’ve seen every mistake in the book. Today, let’s talk about the real, unglamorous challenges that make or break a layout – and why they’re way trickier than just putting machines in a room. Layout for Food Production Line

First off, there’s the whole food safety thing – and I don’t mean just “wipe down the counters” level safe. Food production lines have to comply with a million different regulations, and one tiny layout misstep can get you shut down faster than you can say “recall.” Let’s break that down: cross-contamination is the big one. If you’re making both raw chicken and pre-cut veggies in the same facility, putting the raw processing line right next to the ready-to-eat line is a disaster waiting to happen. I had a client a couple years back that tried to save space by squeezing those two lines side-by-side – turns out the health inspector shut them down mid-week because raw drips from the chicken line were getting on the veggie conveyor. They had to rip out half the layout and start over, losing like $50k in production time before they even got up and running. That’s not a “oops” – that’s a layout fail that hits hard. And it’s not just raw vs. RTE; allergens are a whole other beast. If you have a line for peanut butter cookies and then a line for nut-free oatmeal raisin, you can’t just move the cookie line 10 feet away and call it good. Airborne peanut dust can drift, so you need physical barriers, separate air handling, and zero shared tools – all of which depends on how you space and orient the lines. Mess that up, and you’re looking at fines, product bans, or worse, a consumer getting sick. No one needs that headache.
Next up, utility and infrastructure constraints. I see so many clients walk in thinking “the factory’s empty, so let’s just plop machines wherever we want” – um, hello? Your facility has limited power, water, gas, and drainage. If you put a 50HP mixing machine right next to a 20HP packaging machine, you’re going to blow breakers during peak production. Or what if your water main is only in one corner of the building, so a line that needs constant washing (like a meat processing line) is all the way on the other side? You’re adding hundreds of feet of hoses, which are not only a tripping hazard but also a breeding ground for bacteria if they’re not properly maintained. And drainage? If the line slopes toward a low point that’s not hooked up to a sanitary drain, you’re standing in raw water and food gunk all day. I had a beverage client recently that tried to skip moving their main drain by just dumping leftover cleaning water into a floor drain that’s not rated for food processing chemicals. When they ran their first deep clean, the drain backed up into the line – ruined 2000 cases of soda, and they had to replace half the flooring. That’s the kind of stuff you don’t think about until it’s too late, and it all comes down to not mapping utilities first when designing the layout.
Then there’s workflow and material flow – or more like, the chaos that happens when that’s messed up. Let’s be real, every food production line has inputs (raw ingredients, packaging), processes, and outputs (finished goods, waste). If you set up the line so ingredients have to travel across the entire facility before they even get to the first machine, you’re wasting time and risking contamination along the way. Wait times add up too – if a machine on the line breaks down, and the next one is on the other side of the factory, you can’t shut down the broken one fast enough to avoid a huge pile-up of half-processed product. And waste? If you have garbage bins sitting right next to the packaging line, that’s a direct path for pests or bacteria to get into your finished goods. I worked with a snack company that actually had their waste chutes dumping into the same hallway as their finished product shipping area. That meant every time someone dumped a bin, food crumbs rolled toward the pallets of bags going out to stores. They ended up having to re-inspect every single pallet, added 2 hours to their shipping time, and had 3 rejections from retail partners before they fixed it. Flow isn’t just “moving stuff” – it’s moving it in a straight, clean, safe path without backtracking or wasted steps.
Oh, and space is a huge one, but it’s not just “do we have room.” It’s usable space. A lot of factories have weird, cramped corners or low ceilings that people forget to account for when installing equipment. For example, a bulk flour silo is tall – if your line is in a part of the factory with a 10-foot ceiling, that silo isn’t fitting, no matter how much you want to squeeze it in. Or access! OSHA (and your own sanity) requires enough space for workers to move around, fix machines, and operate safely. I had a client who tried to cram a 10-machine line into a space meant for 6 – the operators couldn’t reach the control panels, maintenance guys couldn’t get to the conveyor belts to fix jams, and when a small fire broke out, the fire department couldn’t get their hoses in to put it out. They paid a fine, had to pause production for 3 weeks, and ended up expanding the facility just to get the space right. Also, let’s talk about future growth. If your line is designed for 10,000 units a day, but you plan to scale to 25,000 in 2 years, you can’t layout the machines so there’s zero room to add a second shift line or extra processing steps. I see this all the time – clients go for the “smallest possible layout today” and then can’t expand when demand hits, costing them thousands in lost sales.
Wait, don’t forget equipment compatibility. Not all food machines work well next to each other. Let’s say you have a high-heat baking oven and a cold storage packaging line – if they’re too close, the heat from the oven will mess with the temperature controls on the packaging line, making the seals fail and ruining bags of frozen food. Or a wet processing machine (like a vegetable washer) next to a dry packaging machine – the moisture from the washer will get into the dry goods, causing mold before they even leave the line. I had a frozen pizza client that made this exact mistake – their pizza oven was 5 feet away from the cheese wrapping machine, and the oven’s heat made the cheese packaging film warp, leading to 15% of their products being returned for broken seals. We had to move the oven back and add a wall between them, which added 10 feet to the line but saved them 15% in product waste. That’s the kind of nuance that only comes from knowing how food machines interact, not just sticking them wherever there’s a gap.
And lastly, the hidden stuff like maintenance and changeovers. Food production lines have to be cleaned constantly – daily deep cleans, weekly parts replacements, monthly machine calibrations. If your layout doesn’t have dedicated space for cleaning stations, or if the machine parts are on the side you can’t reach, you’re going to spend 2 extra hours every day just getting the line ready to run. Changeovers too – if you run different products (like chocolate chip vs. oatmeal cookies) you need to swap out dies, add different ingredients, etc. If those parts are stored across the facility, or if the line is so tight you can’t pull out the old dies, changeovers take twice as long. I had a granola bar client whose line was designed so all the die storage was in a closet at the end of the building. When they had to switch from peanut butter granola to chocolate chip, the operator had to walk 5 minutes to get the die, swap it, walk back, adjust the machine, and it took 45 minutes vs. the industry standard 15. That’s 30 minutes of lost production every time they switch, which adds up to thousands of dollars a week.
Look, I get it – when you’re launching a new product or scaling an existing line, you want everything fast, cheap, and ready to go yesterday. But cutting corners on layout challenges is like building a house on sand – it works for a minute, then it collapses. The good news is, you don’t have to figure this out alone. I’ve spent years working through these exact headaches with food producers, helping them design layouts that hit safety standards, save space, reduce waste, and grow with their business. If you’re stuck on your next line layout – whether you’re building a new facility or retrofitting an old one – hit me up. Let’s chat about your goals, your space, and all the messy details no one else tells you about. We can work through the challenges together and build a line that actually works for you, not against you.
Wonton Machine References:
- Food and Drug Administration. (2023). Food Safety Modernization Act (FSMA) Sanitary Transportation of Human and Animal Food Rule.
- Occupational Safety and Health Administration. (2022). Process Safety Management Guidelines for Food Processing Facilities.
- National Sanitation Foundation. (2021). Standard 2: Equipment and Utensils – Food Grade Materials and Design.
- Institute of Food Technologists. (2020). Layout and Flow Optimization for Sustainable Food Production.
- U.S. Small Business Administration. (2022). Guide to Facility Layout for Small Food and Beverage Manufacturers.
Chengdu Wonderful Serendipity Food Machinery Co., Ltd.
Chengdu Wonderful Serendipity Food Machinery Co., Ltd. is one of the most professional layout for food production line manufacturers and suppliers in China. If you’re going to buy discount layout for food production line made in China, welcome to get more information from our factory. Also, customized service is available.
Address: No. 51 Tianxiang Road Back Street, Tianxiang Road Community, Wanchun Town, Wenjiang District, Chengdu City, Sichuan Province (206-99)
E-mail: nancy@cdwsfm.com
WebSite: https://www.cdwsfm.com/
